


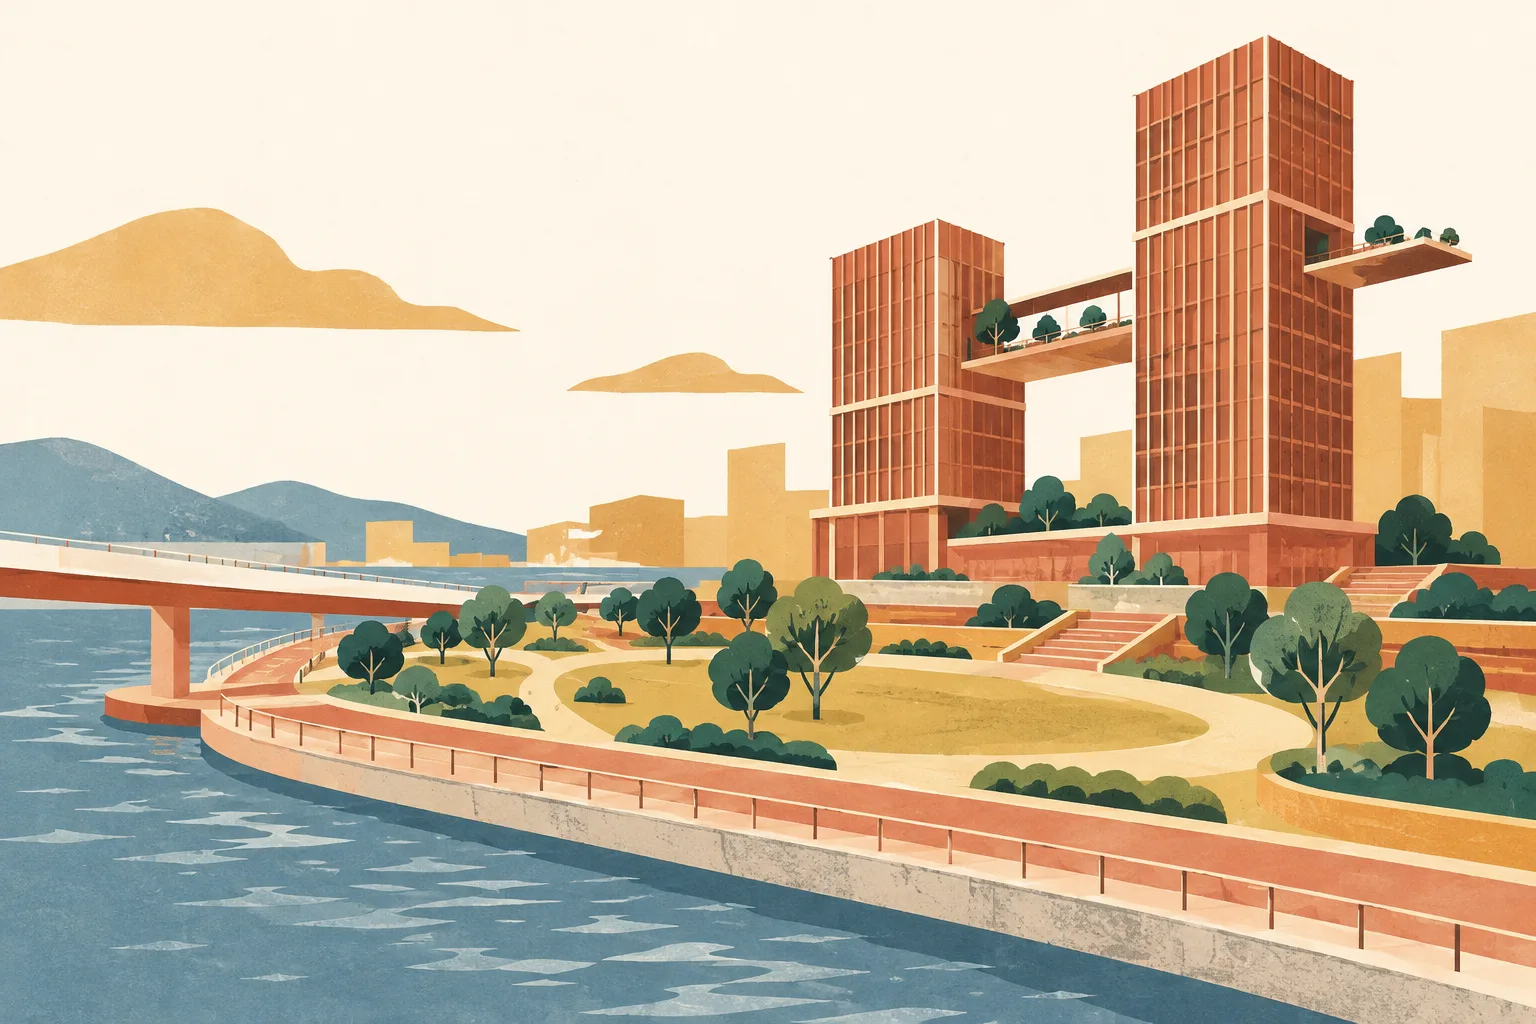
Four planned residential blocks on the Hung Hom waterfront would be replaced by public open space under a revised Development Bureau proposal submitted to the Legislative Council on 26 October.
The open space would be near the Former Hung Hom Railway Freight Yard Pier, with paths linking it to yacht berths and landing facilities. The bureau said the change responds to public views that the prime waterfront should not have densely built residential towers.
The residential floor area removed from the waterfront is proposed for buildings above a redeveloped Hung Hom station public transport interchange, where residential, commercial and hotel or dormitory uses would be allowed. Separately, two linked mixed-use towers are proposed at the former International Mail Centre: one 236 metres tall and the other 184 metres. Their connecting space would include an open-air leisure area and viewing platform overlooking Victoria Harbour. Visualisations in the submitted document show a glass walkway and a platform projecting outwards.
The revised scheme would provide about 206,500 square metres of total floor area, around 3 per cent more than the earlier proposal. About 129,400 square metres would be residential, 67,600 square metres commercial, including retail and hotel uses, and 9,500 square metres for yacht-club use.
For pedestrians, the usable widths of two existing footbridges between Hung Hom and East Tsim Sha Tsui, now 7 metres and 7.3 metres, would double. The plan also proposes a roughly 180-metre promenade along existing structures beside the Hung Hom bypass.
The bus terminus beside Hung Hom station would move to a level above the existing southbound Cross-Harbour Tunnel bus stop. An air-conditioned waiting room is proposed at ground level.
The Development Bureau plans to consult the Town Planning Board and other organisations later in 2026. It says the target for handing over the land for development in 2029 remains unchanged, although the project’s delivery model is still under discussion.